
29.10.2026
Eiffage Construction launches the rehabilitation of the Daugère sports complex in Bruges
In Bruges, in the Gironde department, Eiffage Construction is launching the second phase of the design-build contract for the Daugère sports complex. Focusing on energy renovation and reuse within the historic hall, this phase illustrates a comprehensive environmental approach, with delivery scheduled for the start of the school year in September 2027.
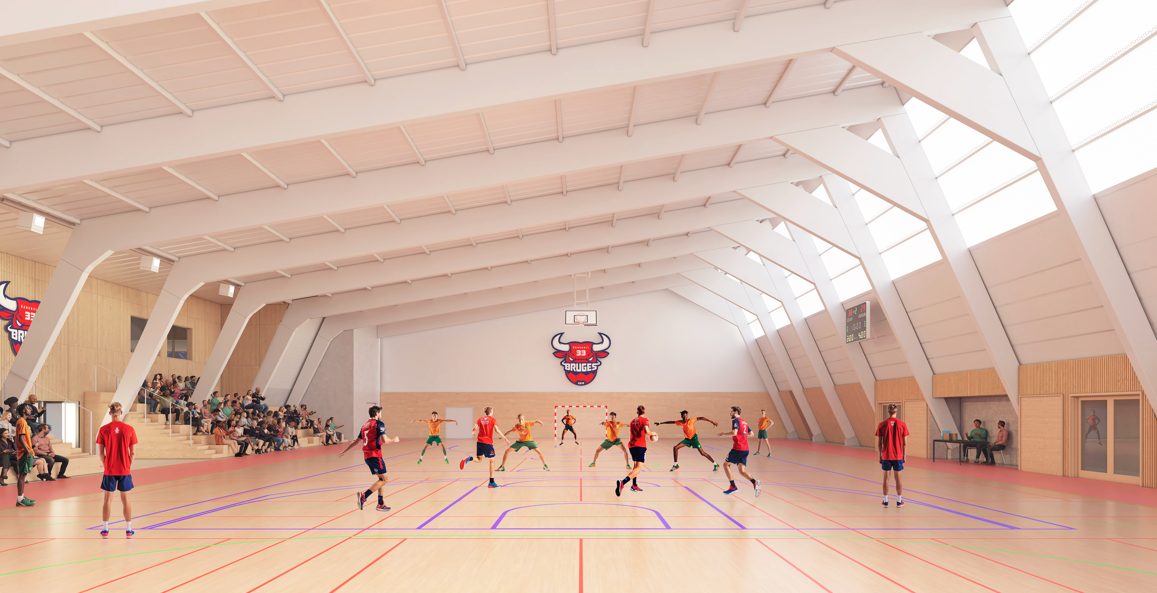
As lead contractor of the design-build consortium on behalf of the City of Bruges, with Bordeaux Métropole acting as operational manager, Eiffage Construction is continuing the complete modernisation of the Daugère sports facility.
Following the extension works that enabled the creation of a new gymnasium dedicated to schools and departmental sports competitions, the teams are now beginning the energy retrofit of the historic hall built in 1984.
With a surface area of 1,320 sq.m and seating for 250 spectators, this hall—certified to host regional-level handball, futsal, and basketball—is undergoing a comprehensive thermal and functional upgrading programme. To meet the local authority's environmental ambitions and comply with the requirements of the French Tertiary Decree (décret tertiaire), the project has opted for constructive frugality and circular economy practices.
Interventions prioritise retaining existing structures by preserving and reinforcing the concrete structure and timber framework, supplemented by low-carbon precast concrete sub-structures.
In-situ reuse is also a major highlight of this rehabilitation. Various furniture and fixtures in good condition, such as light fittings, benches, coat hooks, lighting masts, and bicycle racks, are being preserved and reintegrated. The hall’s former wire mesh fences are being dismantled and repurposed to create partition walls for the future storage facilities.
To avoid sending removed components to landfill, the external timber cladding is entering a recycling channel to be converted into pallets.
In terms of energy performance, the project guarantees a reduction of at least 60% in the existing building’s energy consumption, meeting the 2050 target requirements of the French Tertiary Decree. Also noteworthy is the installation of an air-to-water heat pump for heating.
The future facility will harness renewable energies through the installation of solar thermal panels for hot water production, as well as photovoltaic panels for on-site self-consumption, feed-in, or shared self-consumption.
Work will continue until final delivery, scheduled for autumn 2027.
Project stakeholders:
Client (Maîtrise d’Ouvrage): City of Bruges (Mairie de Bruges)
Operational Management: Bordeaux Métropole
Consortium: Eiffage Construction Nord Aquitaine (lead contractor), BPM Architectes, Aliénor Ingénierie, HTM, SICC, Hedont acoustique; Contractors: Hervé Thermique, INEO, ACS
-
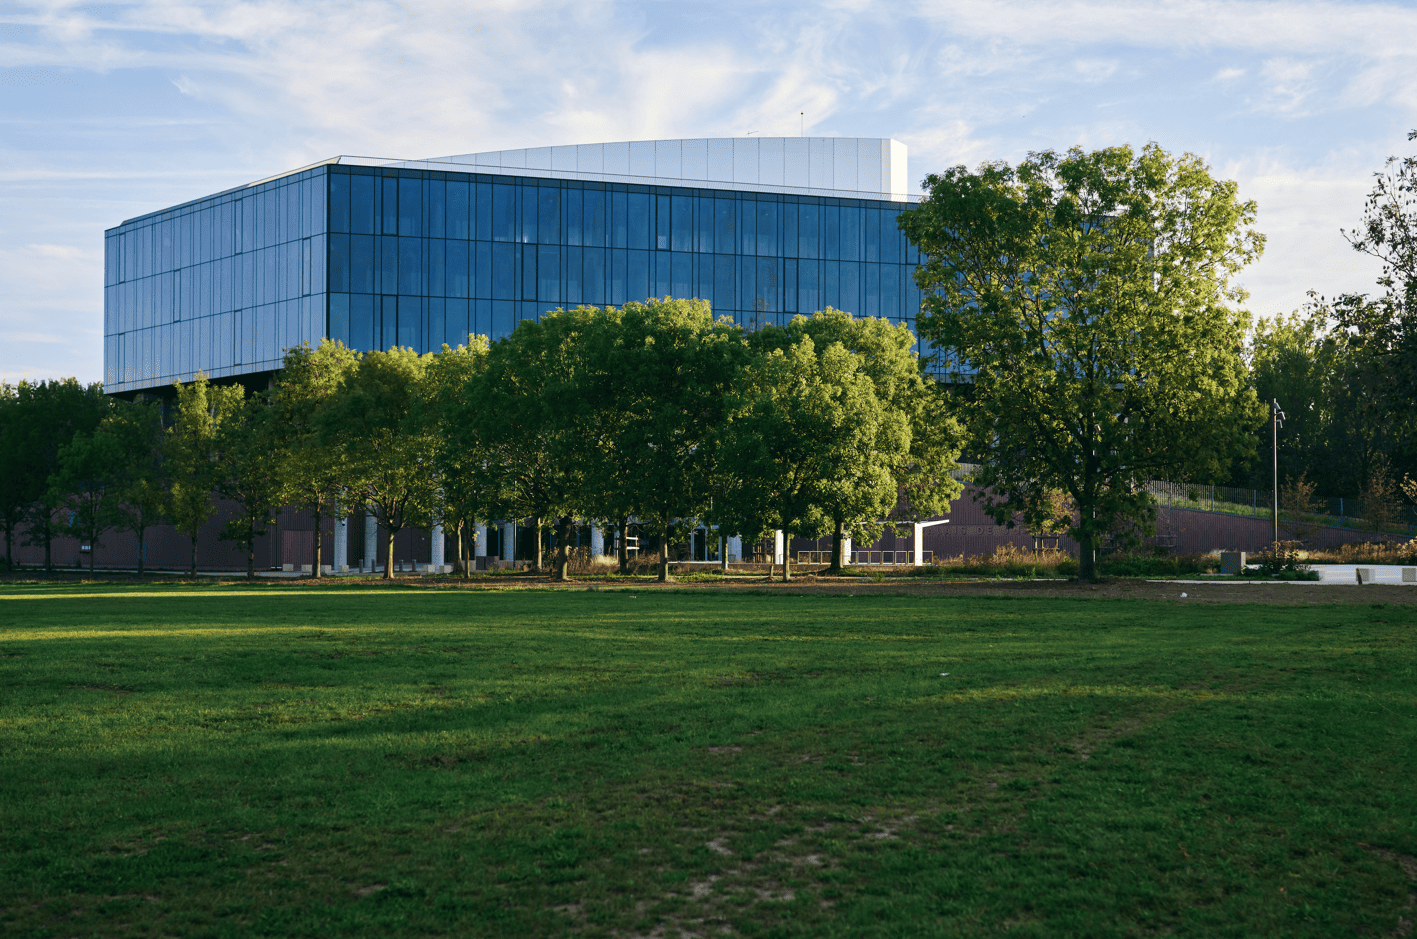 28.09.2026Lille Judicial Court: Eiffage Construction delivers...Here we are: the construction site of the new Lille Judicial Court (TJ) has been delivered! An example of concentrated challenges visible on the facade and design...
-
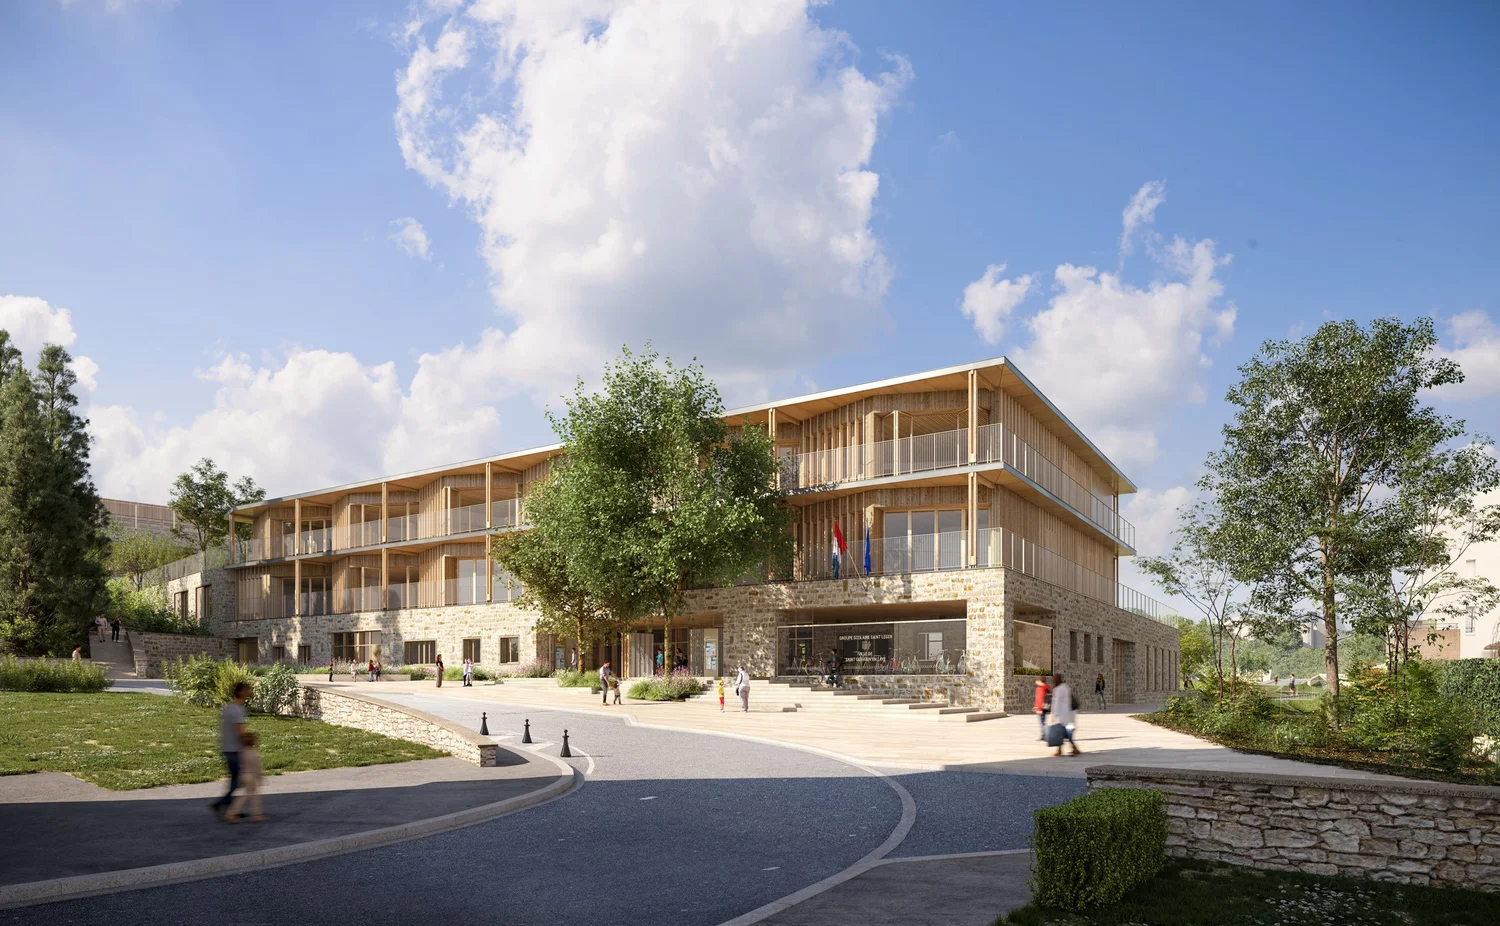 10.09.2026Eiffage Construction wins contract to rebuild "Les...At the heart of the Bel Air Eco-neighborhood, Eiffage Construction has just been awarded the demolition and reconstruction contract for the "Les Sources" school...
-
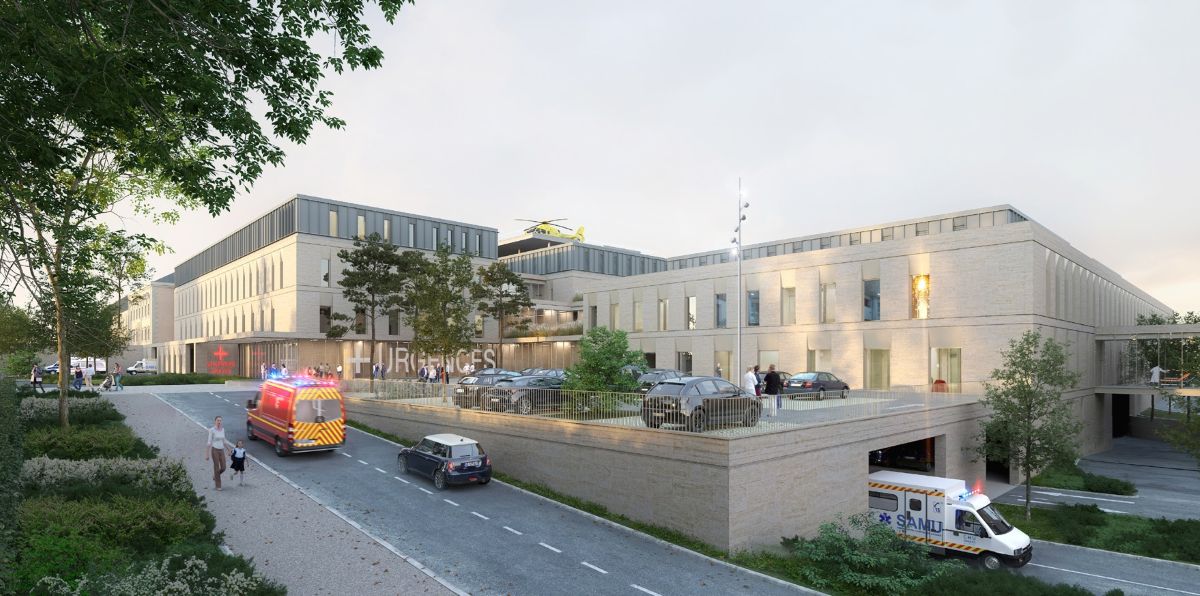 25.08.2026Eiffage wins several contracts worth a total of €132...Eiffage, through its subsidiaries Eiffage Construction and Eiffage Énergie Systèmes, has won several works packages for the new medical-technical platform at Angers...